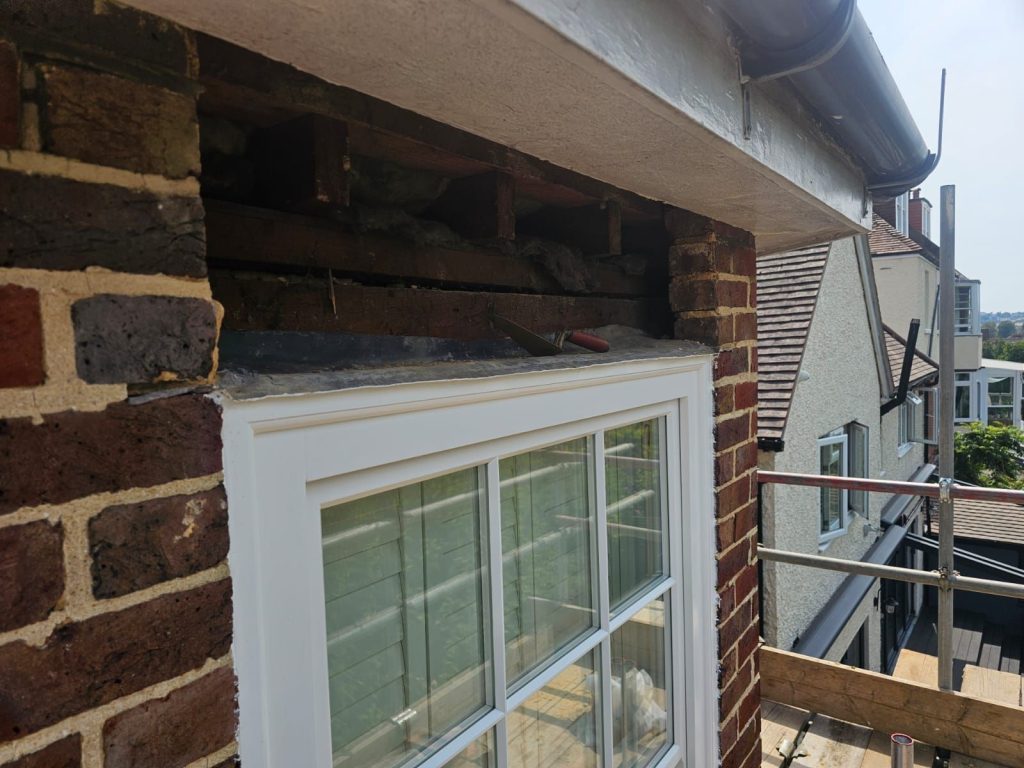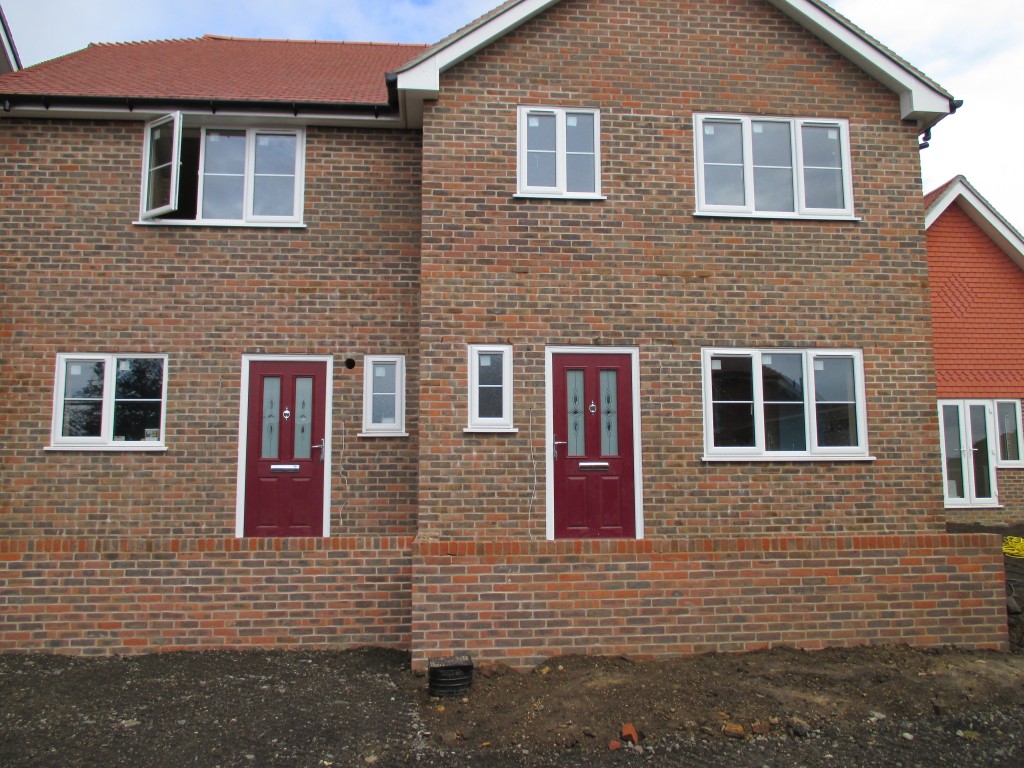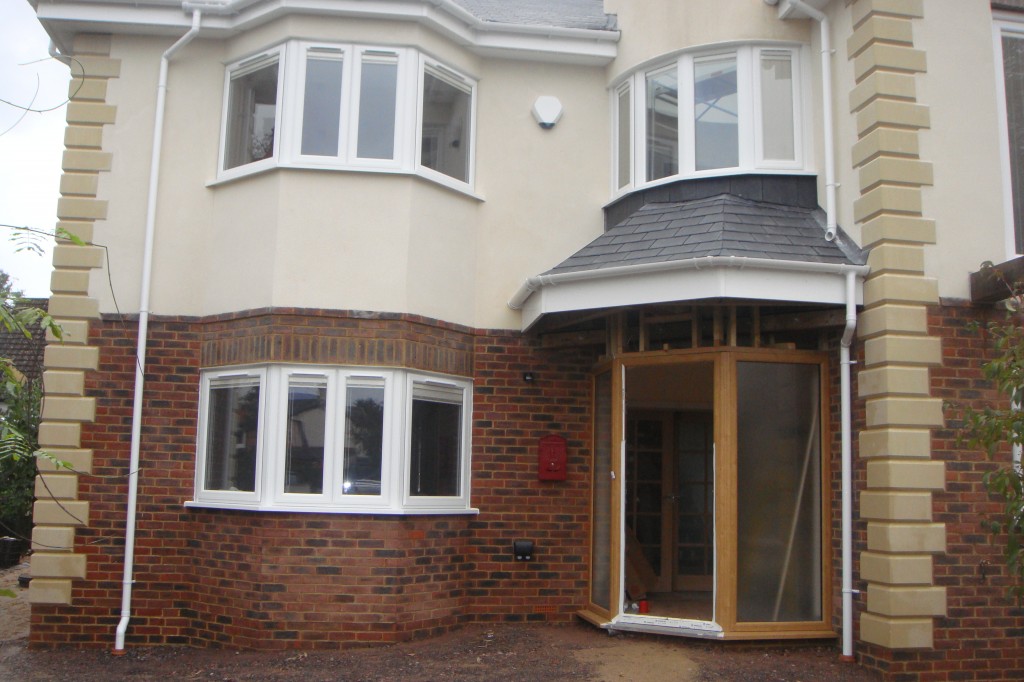
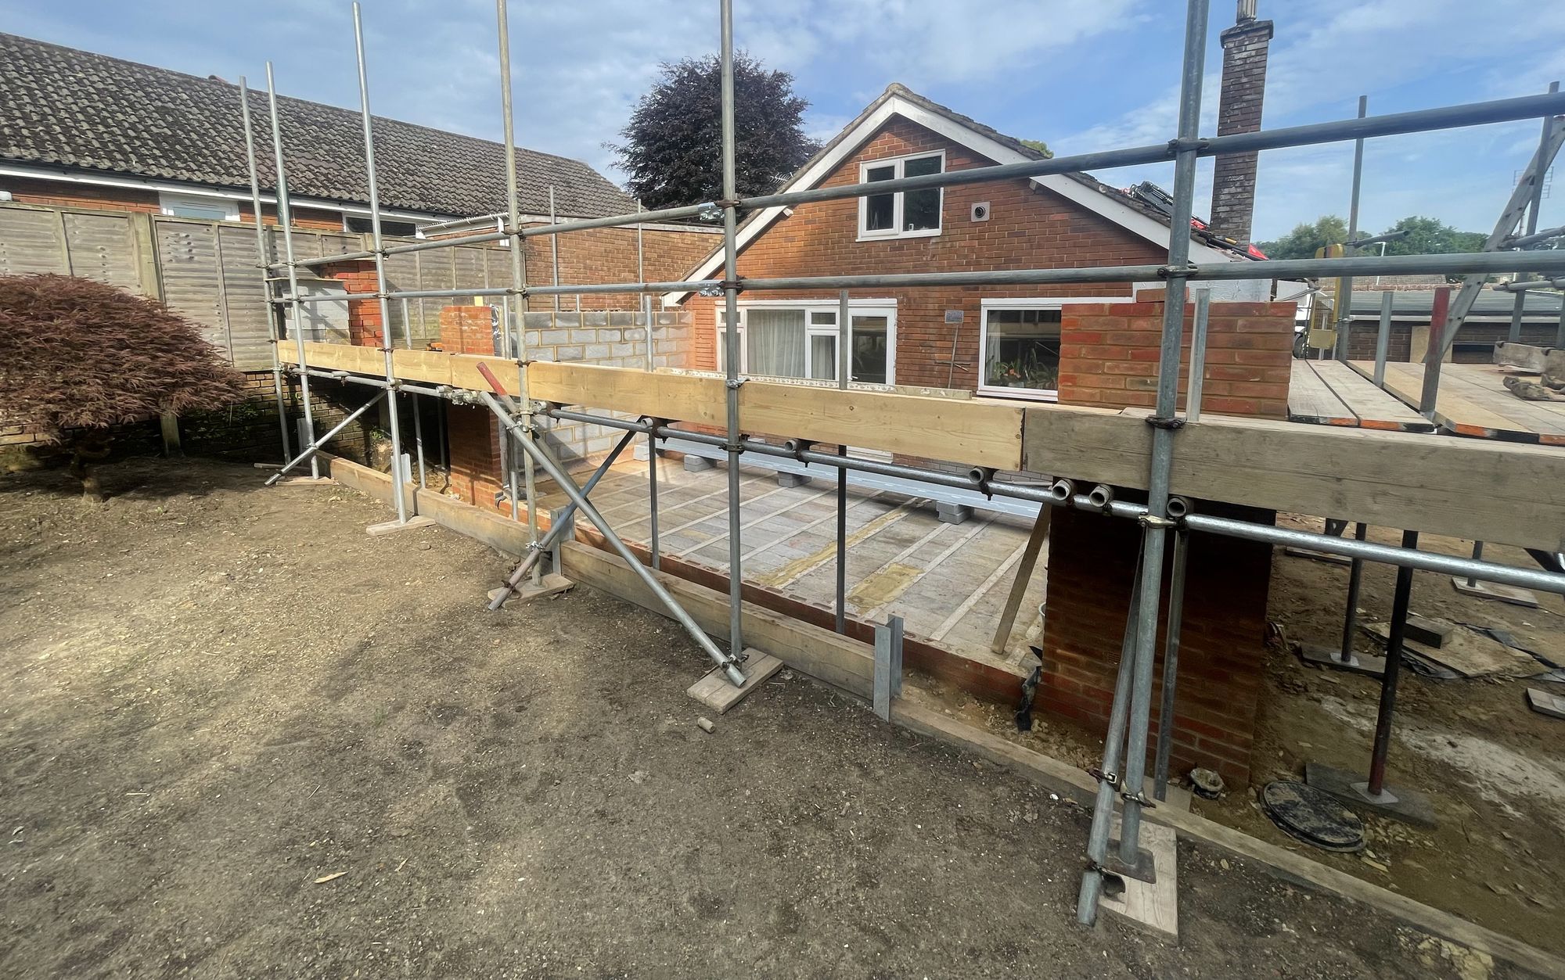
An extension is often the best way to get the space you need without the cost and upheaval of moving. The right design depends on your house, your plot and how you want to live. Here are twelve ideas we see work well across East and West Sussex, from small additions to whole new living spaces.
Got an idea in mind? We will come and look at your home for free and tell you what is possible. Request a free quote or call 07771 393494.
1. The open-plan kitchen diner
The most popular extension of all. A single storey rear extension knocks through to the existing kitchen to create one large, light room for cooking, eating and relaxing. A 3m to 4m extension can often be built without full planning permission. See our guide on how much you can extend without planning.
2. Side return extension
Common on Victorian and Edwardian terraces in Brighton, Lewes and Eastbourne, the narrow alley beside the back of the house can be enclosed to widen the kitchen. Even a 1.5m gain makes a big difference to a galley kitchen.
3. Wraparound extension
A wraparound combines a rear and side extension in an L shape. It gives the biggest single storey gain and works well on semi-detached homes with a side return. It usually needs planning permission, so allow time for that.
4. Two storey extension
Adding a bedroom and en suite above a new kitchen is often the best value per square metre, because the foundations and roof serve two floors. It suits growing families who would otherwise need to move, which is why we build so many in places like Haywards Heath and Burgess Hill.
5. Garage conversion with extension
If you have an attached garage, converting it and adding a small extension to the front or rear can create a home office, playroom or annexe without losing garden space.
6. Brick porch
A small extension with a big effect. A well-built brick porch gives you somewhere to put coats and boots, keeps heat in and improves the look of the front of the house. Many porches do not need planning permission.
7. Garden room or home office
A single storey extension with large glazed doors and a roof lantern blurs the line between house and garden. Pair it with a new patio and garden walls so the outside space feels finished too.
8. Utility and boot room
A small rear or side extension of 6m² to 10m² can take the washing machine, dryer and muddy boots out of the kitchen. It is one of the lowest cost extensions with one of the biggest effects on daily life, especially for families with dogs and rural homes on the Weald.
9. Ground floor bedroom or annexe
For relatives who struggle with stairs, a ground floor bedroom with a wet room allows them to live independently. Annexes linked to the main house are increasingly popular for multi-generational families.
10. Over-garage extension
Building a second storey over an existing garage adds a bedroom without using any garden. The existing garage foundations need checking first, as they are often too shallow to take the extra weight. We assess this on site and can upgrade them where needed.
Want to know what your home can take? Every project starts with a free site visit and a written estimate. Book yours now or call 07771 393494.
11. Flat roof with roof lantern
A flat roof is the most cost-effective option for a single storey extension and keeps the eaves low enough for permitted development. A roof lantern over the kitchen island brings light into the middle of the house. Our roofing services cover flat and pitched roofs for extensions.
12. Matching period brickwork
In older parts of Sussex, the best extensions look as though they have always been there. Using reclaimed or carefully matched bricks, the same joint style and a pitched roof in matching tiles makes the new and old read as one building. This is where having bricklayers build your extension, rather than general builders, pays off.
Things to think about before you choose
- Budget. Single storey extensions in Sussex typically cost £2,200 to £3,000 per m². Our extension cost guide breaks this down.
- Light. Rear extensions can make the middle of the house darker. Roof lanterns, rooflights and glazed doors help.
- Planning. Check permitted development, conservation areas and any conditions on your property.
- Garden space. Make sure the extension leaves you enough outside space to enjoy.
- Drainage. Manholes and sewers under the footprint can affect cost and design.
- Foundations. Clay soils and nearby trees can mean deeper foundations.
Bring your extension idea to life
Bradford Brickwork has been building house extensions across East and West Sussex for over 20 years. We handle groundworks, foundations, brickwork and roofing with one team, so your project runs smoothly from the first trench to the final brick. Have a look at our recent work for inspiration.
Get your free quote or call 07771 393494.
FAQs
What type of extension adds the most value? A kitchen diner or a two storey extension that adds a bedroom usually adds the most value. A local estate agent can give figures for your area.
What is the cheapest way to extend a house? A simple rectangular single storey extension with a flat roof is the most cost-effective. Porches and utility rooms are the smallest projects.
How long does an extension take to build? Most single storey extensions take 12 to 16 weeks on site. Two storey extensions take longer.
Do I need an architect? For most extensions you will need drawings for planning or Building Control. We can recommend local architects we work with.